Aegis provides affordable, low power Wi-Fi sensor network solutions that make a ubiquitous sensing world come alive and a full line of controlled temperature cabinets. Laboratory, Pharmacy and Chromatography refrigerators and freezers which are designed to meet the dimensional and temperature requirements of the scientific community.

7 Tips for Buying Chromium Carbide Overlay Plate?
Buying a Chromium Carbide Overlay Plate is not simply a matter of choosing the highest hardness number. The correct plate must match abrasion type, impact level, temperature, welding method, and available maintenance space. USGS Mineral Commodity Summaries 2025 shows that global chromium supply remains geographically concentrated. This matters because alloy chemistry, production consistency, and delivery risk can vary between suppliers.
Look beyond marketing claims. Ask for chemistry results, deposit thickness, hardness ranges, crack-pattern information, and test methods. ASTM G65 abrasion testing can help compare wear resistance, but laboratory results may not reproduce a crusher chute, cement mill, or mining hopper. Real conditions are messier. Plate selection should also consider weldability, heat input, distortion, and field repair requirements.
John C. Lippold, a recognized welding-metallurgy expert and author of Welding Metallurgy and Weldability, states, “Weldability is not an inherent material property, but rather a function of the material, fabrication process, and service conditions.” His point applies directly to overlay plate purchasing. A hard surface can still fail early if the backing plate is unsuitable or installation is poorly controlled. That mistake is expensive.
These seven tips focus on practical evidence: application mapping, alloy verification, dimensional tolerance, test standards, supplier experience, installation guidance, and total service cost. Compare more than price. Request traceable documents. Inspect the actual plate edge, weld profile, and surface cracking pattern before approval. No datasheet predicts every operating condition, so buyers should record field results and revise specifications when performance falls short.
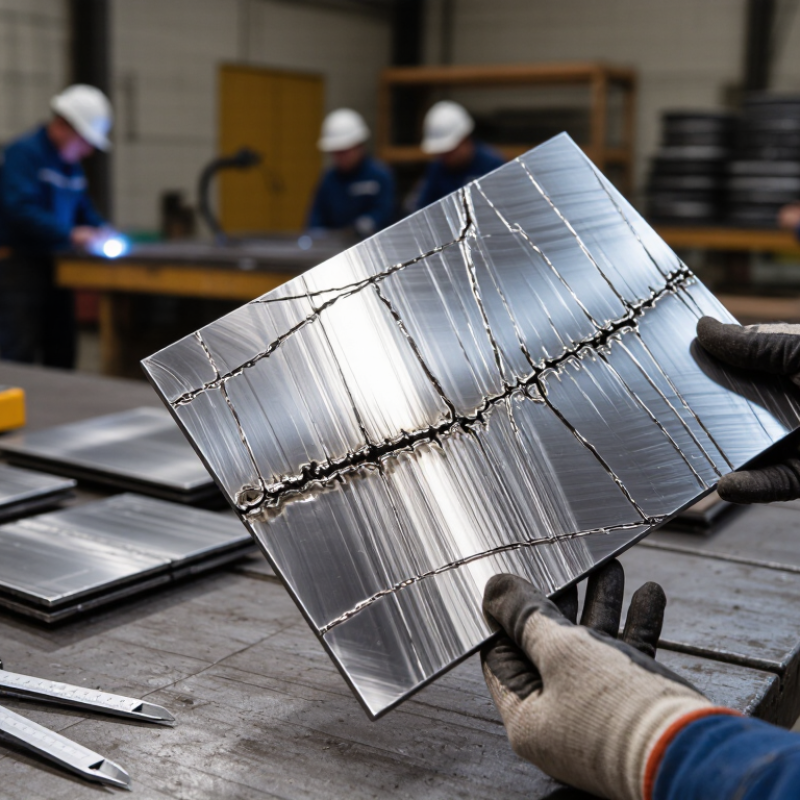
Table of Contents [Hide]
Define Wear Conditions and Select ASTM G65 Testing Requirements
7 Tips for Buying Chromium Carbide Overlay Plate
Define the wear conditions before comparing chromium carbide overlay plates. Describe the abrasive, particle size, sliding speed, impact energy, temperature, and moisture. A conveyor handling dry quartz creates different damage from a chute carrying wet coal. Plate thickness also matters when impact may bend or crack the base metal.
ASTM G65 testing helps measure dry-sand rubber-wheel abrasion, but the procedure must match the purchasing purpose. Procedure A is severe, while other procedures may support different comparison levels. Never compare mass-loss values from different procedures as if they were equal. Request the test procedure, abrasive specification, wheel condition, load, test duration, and reported mass loss. Details matter.
Check the test report carefully. A lower mass loss usually indicates better resistance, but it does not guarantee longer service in every installation. ASTM G65 does not reproduce heavy impact, corrosion, heat cycling, or large trapped particles. That limitation is important. I have seen buyers select a plate from one impressive number, then overlook weld cracking or poor fit-up. This is where the decision becomes less certain. Ask for hardness mapping, overlay thickness, crack guidance, and base-plate information. Compare laboratory results with actual failure photos, shutdown records, and measured wear depth. A controlled field trial may reveal more than a polished data sheet.
Contact Us
Phone
Toll Free: 1-800-796-2344
OH: 513 204 5837
PA: 215-281-9180
support@site_367d8ed1-a876-442b-a1d7-b1fc1cf4ed19