Aegis provides affordable, low power Wi-Fi sensor network solutions that make a ubiquitous sensing world come alive and a full line of controlled temperature cabinets. Laboratory, Pharmacy and Chromatography refrigerators and freezers which are designed to meet the dimensional and temperature requirements of the scientific community.

How to Choose a Frosted Glass Front Door in 2026?
Choosing a Frosted Glass Front Door in 2026 requires more than matching a frame to your exterior paint. It involves privacy, daylight, energy performance, security, maintenance, and local weather. Architect Sarah Susanka describes the entrance clearly: “The front door is the handshake of the house.” That handshake should feel welcoming, but it must also withstand rain, wind, fingerprints, and daily family traffic.
Begin by studying the glass itself. Acid-etched glass creates a soft, permanent appearance, while laminated privacy glass can improve safety and reduce sound. Some patterns blur faces but still reveal movement at night. That detail matters beside a porch light. Test samples during daylight and after sunset. Your preferred finish may look different than expected. Think carefully.
A reliable door should include a thermally broken frame, weather-resistant seals, and properly rated hardware. In colder regions, low-emissivity glazing may help limit heat loss. In warmer climates, solar-control glass can reduce uncomfortable afternoon heat. Ask for documented U-factor, solar heat gain, and impact ratings. Do not rely on attractive showroom language alone.
Security deserves practical attention. Choose strong hinges, a quality multi-point lock, and lighting that removes dark corners. Frosted glass offers privacy, not complete protection. A determined viewer may still identify silhouettes. Consider the sightline from the street. Also check cleaning access, condensation risks, and replacement costs before ordering.
There is no perfect door. The right decision balances beauty with evidence. In 2026, compare tested performance, honest installation advice, and the lived conditions around your entrance. That is where confidence begins.
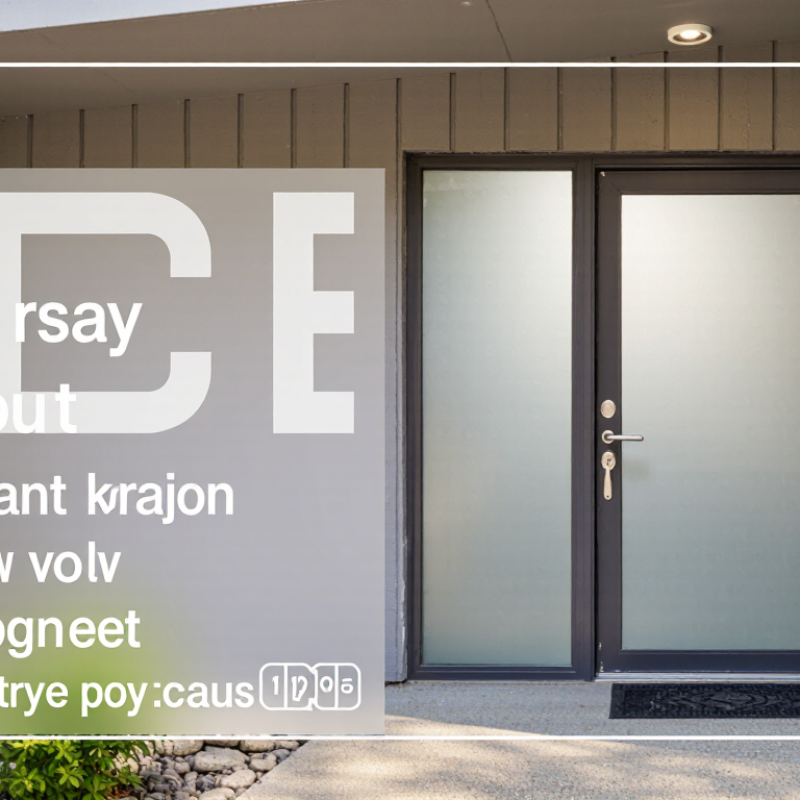
Table of Contents [Hide]
Classify Frosted Glass by VLT, Opacity, and Privacy Levels (NFRC)
How to Choose a Frosted Glass Front Door in 2026?
Start with visible transmittance, or VLT. NFRC usually labels it VT, meaning the percentage of visible light passing through glass. NFRC 202 provides the measurement procedure. A door with 40% VT may brighten a hallway while softening facial details. At 20% VT, the entry feels dimmer and more private. Actual results vary with glass thickness, coating, and indoor lighting.
Opacity describes what the eye can distinguish, not only the light level. Clear outlines suggest low opacity. White shapes suggest medium opacity. Light becomes visible, but details disappear, at higher opacity. The Lawrence Berkeley National Laboratory International Glazing Database shows that glazing products can have very different optical values, even when their appearance seems similar. Request the tested VT value, not a showroom photograph.
Privacy is layered. Sightline matters. A door facing a sidewalk needs more obscuring glass than one facing a fenced garden. NFRC ratings do not create a universal privacy grade, so ask for a sample at eye height. Stand one meter away, then view it at night with interior lights switched on. A practical mistake is judging privacy only in daylight. I have found that strong indoor lighting can reveal movement through glass that looked fully opaque outdoors. Measure twice. Choose the texture, VT, and frame layout together.
Contact Us
Phone
Toll Free: 1-800-796-2344
OH: 513 204 5837
PA: 215-281-9180
support@site_367d8ed1-a876-442b-a1d7-b1fc1cf4ed19