Aegis provides affordable, low power Wi-Fi sensor network solutions that make a ubiquitous sensing world come alive and a full line of controlled temperature cabinets. Laboratory, Pharmacy and Chromatography refrigerators and freezers which are designed to meet the dimensional and temperature requirements of the scientific community.

How to Choose a Small Jacuzzi Bath in 2026?
Choosing a Small Jacuzzi Bath in 2026 means balancing comfort, fit, and practical installation—not just choosing the smallest model on display. A compact whirlpool bath can make a tight bathroom feel more restorative, but its outer dimensions do not tell the whole story. Check the internal bathing area, step-over height, pump location, and access panel before deciding. Space matters.
Industry data can help set realistic expectations. Houzz’s 2024 U.S. Bathroom Trends Study reported a median spend of $15,000 for primary bathroom renovations, highlighting how quickly a tub choice can affect a project budget. That figure covers broader renovation work, not the bath alone, so treat it as context rather than a price estimate. Compare installation quotes, electrical requirements, plumbing changes, and delivery costs for your own room. Measure carefully.
For a useful comparison, look for manufacturer specifications and installation guides, then confirm critical details with a qualified bathroom installer. Check the filled weight against your floor structure, and ask how the pump can be serviced after installation. A smaller basin may use less water, yet it can still feel cramped if the seating angle is wrong. And the jets? Their placement, noise, and cleaning routine matter more than a long feature list. In the sections ahead, this guide explains which dimensions, materials, safety features, and running costs deserve attention. Some choices remain personal; a showroom soak can help, but it cannot predict every home’s plumbing or daily routine.
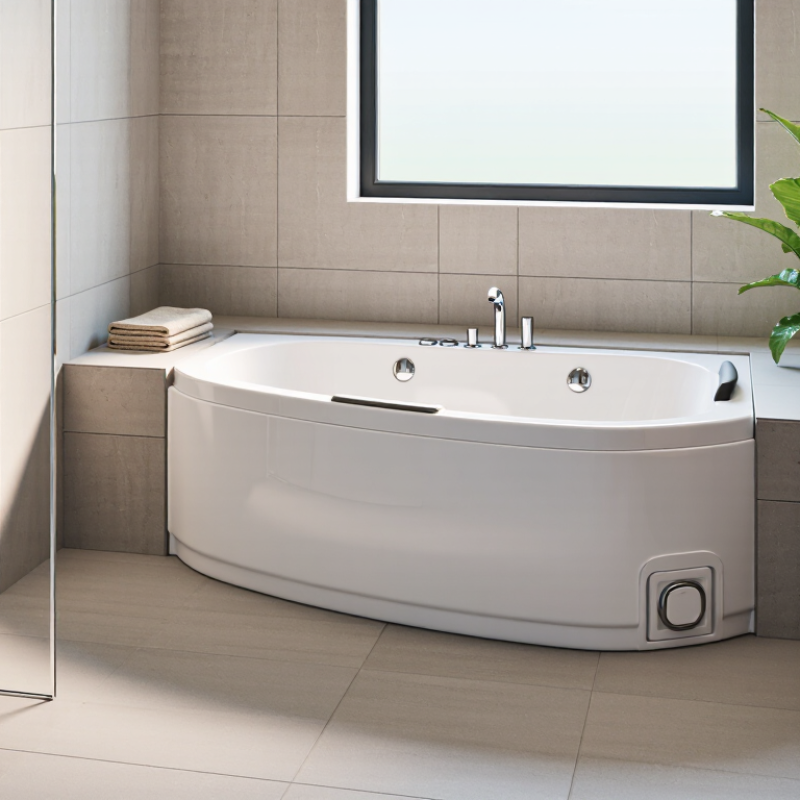
Table of Contents [Hide]
Assess Your Bathroom Space and Bathing Needs
In 2026, start with the room, not the tub’s advertised dimensions. Measure the clear floor area, doorway, and route from the hall. Then mark the tub’s full footprint with tape. Include the faucet, step-in space, and a way to reach the pump for servicing. A tub that fits on paper may still block a drawer or leave no comfortable place to dry off. Small details matter.
Next, be honest about how you bathe. Will one person use it, or do you need room to help a child? Do you want deep soaking, massage jets, or just a quick wash?
A compact whirlpool tub can feel cramped if its interior is narrow, even when its outer dimensions look generous. Check the usable basin depth and shape, not only the product outline. Still, dimensions alone can mislead.
Water and utilities deserve a practical check. The U.S. Environmental Protection Agency’s WaterSense program reports that standard showerheads use 2.5 gallons per minute, while WaterSense-labeled models use no more than 2.0. This is not a bathtub-capacity figure, but it highlights how fixtures affect household water use. Ask a qualified installer to confirm hot-water capacity, floor support, and electrical requirements before choosing a model. Do not guess. A quick site check can prevent an expensive mismatch.
Contact Us
Phone
Toll Free: 1-800-796-2344
OH: 513 204 5837
PA: 215-281-9180
support@site_367d8ed1-a876-442b-a1d7-b1fc1cf4ed19