Aegis provides affordable, low power Wi-Fi sensor network solutions that make a ubiquitous sensing world come alive and a full line of controlled temperature cabinets. Laboratory, Pharmacy and Chromatography refrigerators and freezers which are designed to meet the dimensional and temperature requirements of the scientific community.

Top 10 Fiberglass Front Doors for Global Buyers
A front door faces rain, heat, fingerprints, and daily use. Fiberglass Front Doors appeal to global buyers because they can combine a wood-like finish with resistance to moisture and routine wear. Still, performance varies by construction, finish, seals, and installation. A convincing product image is not a performance test.
Industry benchmarks help set expectations. Remodeling magazine’s 2024 Cost vs. Value report estimated a U.S. fiberglass grand entrance replacement at about $11,353, with roughly 46% of the cost recouped at resale. This is a national estimate, not a guaranteed return; labor, product specification, and local market conditions change the result. For energy performance, the U.S. Department of Energy advises buyers to assess the whole opening, including weatherstripping and installation, rather than judging the door slab alone. NFRC labels can also help compare rated products where applicable.
This Top 10 guide compares manufacturers and models through practical buyer criteria: construction, thermal details, design range, customization, warranty clarity, and service availability. Global buyers should verify local sizing, hardware compatibility, finish support, and delivery terms before ordering. Small details matter. A poorly sealed frame can undermine a premium door. Rankings are useful, but they cannot replace a sample, technical specification sheet, or qualified installer’s advice. Some comparisons remain imperfect because brands disclose different levels of product data. That limitation deserves attention, not a polished sales claim.
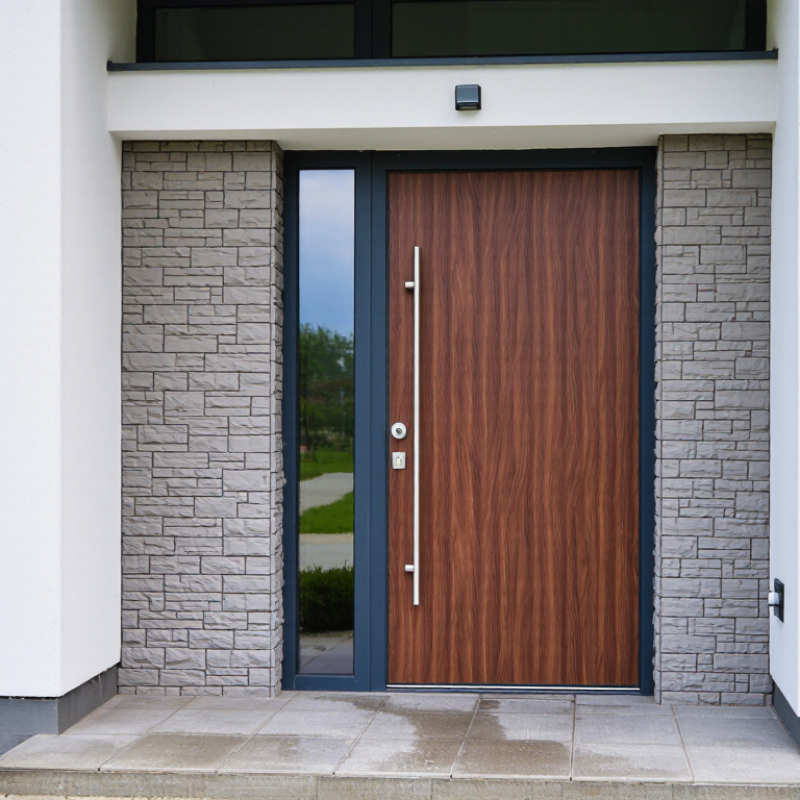
Table of Contents [Hide]
Fiberglass Front Doors: Materials, Construction, and Performance
Fiberglass front doors combine molded skins with an insulated core, often polyurethane foam. The surface can imitate wood grain, but it does not behave exactly like solid timber. It resists routine moisture and is less prone to swelling, though deep scratches may be difficult to repair neatly. Small details matter.
Construction varies. Some doors use composite or engineered-wood rails and stiles around the core; others rely on different internal supports. Ask how the edges are sealed and where locks or hinges receive reinforcement. A door may feel sturdy in a showroom yet perform poorly if its frame is out of square or its weatherstripping is compressed unevenly. Installation counts.
Thermal and weather performance depend on the complete assembly, not just the fiberglass skin. Check the door’s tested insulation figures, glass specifications, seals, and threshold design against the climate where it will be installed. In sunny regions, finish quality and exposure can affect long-term appearance; in wet or coastal settings, hardware and regular cleaning still deserve attention. No door is maintenance-free. It is also easy to overvalue a high insulation rating while overlooking air leaks around the frame. Compare documented test results, then inspect the sample closely, especially at corners, glazing edges, and the bottom seal.
Contact Us
Phone
Toll Free: 1-800-796-2344
OH: 513 204 5837
PA: 215-281-9180
support@site_367d8ed1-a876-442b-a1d7-b1fc1cf4ed19