Aegis provides affordable, low power Wi-Fi sensor network solutions that make a ubiquitous sensing world come alive and a full line of controlled temperature cabinets. Laboratory, Pharmacy and Chromatography refrigerators and freezers which are designed to meet the dimensional and temperature requirements of the scientific community.

2026 How to Choose a Door With Sidelights?
Choosing a Door With Sidelights is not merely a style decision. It affects daylight, privacy, security, energy use, and the entrance’s overall proportion. A narrow hallway can feel brighter with clear glass. A street-facing foyer may need frosted or textured glass instead.
The U.S. Department of Energy reports that windows can account for 25% to 30% of residential heating and cooling energy use. Sidelights are smaller glazed areas, but they still influence heat transfer and air leakage. Look for insulated glass, low-emissivity coatings, warm-edge spacers, and a well-sealed frame. The National Fenestration Rating Council also recommends comparing U-factor and Solar Heat Gain Coefficient ratings, rather than judging glass by appearance alone. Numbers matter.
Architect Sarah Susanka describes windows as “places where the outside comes in.” That idea fits a Door With Sidelights especially well. The glass frames the arrival experience, reveals daylight, and connects the interior with the porch or garden. Yet beauty can create complications. Clear sidelights may expose family routines at night. Oversized glass may weaken visual privacy or increase afternoon heat. I have seen homeowners choose dramatic layouts first, then discover that furniture placement and curtain hardware became awkward.
This guide will examine sidelights by size, glass type, frame material, security features, and climate performance. It will also question common assumptions. More glass is not always better. The right choice depends on orientation, entry width, local weather, and how the household actually uses the door.
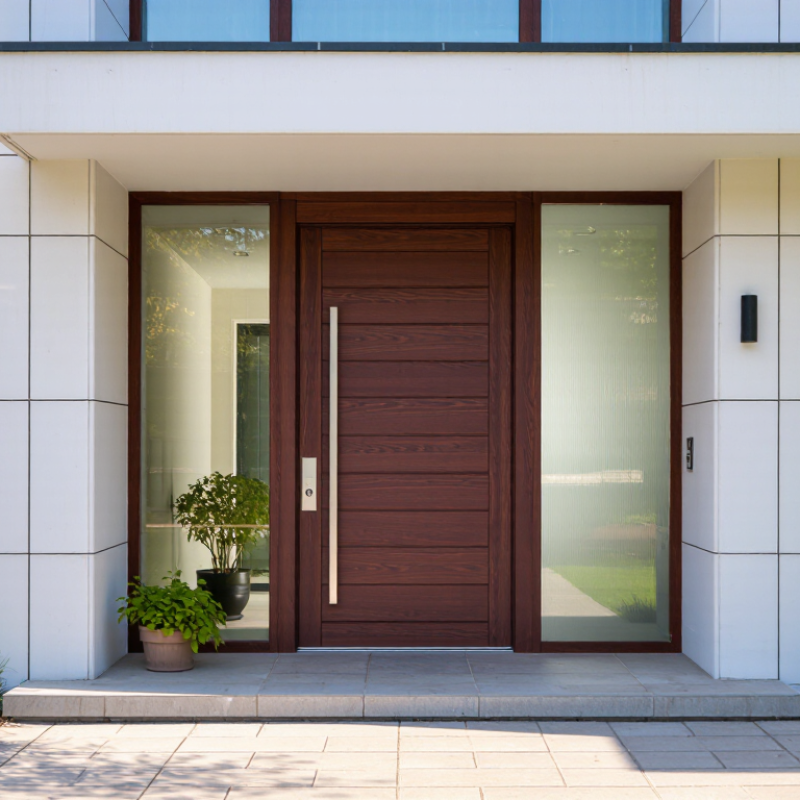
Table of Contents [Hide]
Define the Opening: Compare 36×80-Inch Doors With 32-Inch ADA Clearance
Choosing a door with sidelights starts with the opening, not the glass pattern. A nominal 36×80-inch door sounds generous. Yet its clear passage may shrink after hinges, stops, weather seals, and the frame are installed. Accessibility guidance commonly calls for at least a 32-inch clear opening. Measure usable space with the door open 90 degrees, not the slab width.
On site, I measure the rough opening, finished floor, jamb depth, and swing direction. I also check the nearest wall and hardware projection. A sidelight needs structural planning. Its panel can make the opening wider, but it does not automatically improve clearance. For a 36×80-inch unit, confirm the actual clear width, rough-opening size, and threshold height.
Keep the walking line free. Small errors matter.
A 32-inch clear opening may fail if the door cannot reach its full swing. Thick trim can cause that. So can a raised threshold. I once trusted a plan dimension and missed the finished flooring thickness. The door fit, but the passage felt tight. That mistake changed my checklist. I now verify dimensions after flooring, trim, and weather seals are included. Local accessibility and building requirements may differ, so a qualified professional should review the final layout.
Contact Us
Phone
Toll Free: 1-800-796-2344
OH: 513 204 5837
PA: 215-281-9180
support@site_367d8ed1-a876-442b-a1d7-b1fc1cf4ed19