Aegis provides affordable, low power Wi-Fi sensor network solutions that make a ubiquitous sensing world come alive and a full line of controlled temperature cabinets. Laboratory, Pharmacy and Chromatography refrigerators and freezers which are designed to meet the dimensional and temperature requirements of the scientific community.

How to Choose Jewelry Display Cases for Your Store?
Choosing jewelry display cases is not simply a matter of matching glass, metal, and store colors. The right case protects valuable pieces, supports clear viewing, and quietly shapes customer confidence. A poorly positioned case can create glare, crowding, or uncomfortable viewing angles. Small details matter.
Linda Cahan, a respected retail visual-merchandising consultant, says, “Your store should look like a million dollars, even if it doesn’t cost that.” Her principle applies strongly to jewelry display cases. Clean edges, accurate lighting, secure locks, and consistent finishes can make a modest store feel considered. Still, appearance should not replace function. A beautiful case may become frustrating if staff cannot restock it quickly.
This guide explores how to choose jewelry display cases for your store. It considers product size, customer movement, lighting temperature, glass clarity, storage capacity, and daily maintenance. A delicate ring needs different presentation space from a long necklace or layered bracelet. Countertop cases save floor space, while freestanding units create stronger visual zones. Wall-mounted cases can protect traffic flow, but they may reduce spontaneous interaction.
The decision is rarely perfect. Budget limits can force compromises. Too much security may weaken accessibility, while excessive lighting can flatten gemstones and create reflections. Measure your store carefully. Observe how customers pause, lean, and move. Then select jewelry display cases that balance protection, presentation, and practical staff use. Good design is visible. Better design feels effortless.
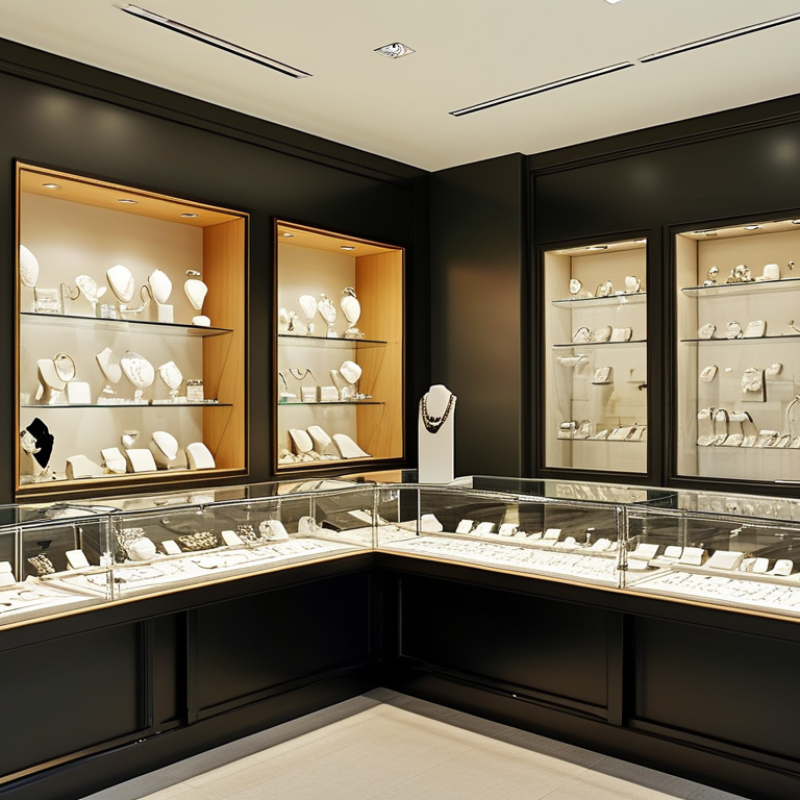
Table of Contents [Hide]
Define Your Store’s Jewelry Display Requirements
Before choosing jewelry display cases, define what your store must protect, present, and measure. List your jewelry categories, average item value, dimensions, and daily customer traffic. A narrow case may suit delicate rings, while deeper compartments can hold layered necklaces without tangling. Measure the sales floor carefully. Beautiful cases can still create blocked sightlines or uncomfortable staff movement.
Security must match actual risk, not fear. The National Retail Federation’s 2023 National Retail Security Survey reported that external theft represented 36.5% of retail shrink in 2022. Choose laminated glass, reliable locks, controlled access, and clear staff visibility where appropriate. However, excessive barriers may reduce conversation and product handling. That trade-off deserves testing. A case that feels like a fortress may protect merchandise but weaken trust.
Lighting and maintenance define the buying experience. The Illuminating Engineering Society recommends accurate color rendering for merchandise, yet jewelry often looks different under warm store lighting and daylight. Test metals and gemstones under both conditions before installation. Keep glare away from the customer’s eye line. Also record cleaning time, cable access, drawer capacity, and replacement-part availability. The National Retail Federation and Appriss Retail reported $743 billion in U.S. retail returns during 2023, showing why clear product inspection matters. Your display should let customers examine details without unnecessary handling. Small operational flaws are easy to miss. They become expensive later.
Contact Us
Phone
Toll Free: 1-800-796-2344
OH: 513 204 5837
PA: 215-281-9180
support@site_367d8ed1-a876-442b-a1d7-b1fc1cf4ed19