Aegis provides affordable, low power Wi-Fi sensor network solutions that make a ubiquitous sensing world come alive and a full line of controlled temperature cabinets. Laboratory, Pharmacy and Chromatography refrigerators and freezers which are designed to meet the dimensional and temperature requirements of the scientific community.

10 Tips for Choosing Aluminum Sliding Glass Doors
Choosing Aluminum Sliding Glass Doors is about more than creating a bright opening to the patio. A broad glass panel can make a small living room feel open, while a poorly sealed frame may invite drafts and street noise. Ludwig Mies van der Rohe, an influential architect, famously said, “God is in the details.” His words offer a useful lens for evaluating doors, where rollers, seals, glazing, and installation matter as much as appearance. Start with the room. Measure twice. Then consider how the door will perform through your local seasons, not just on a sunny showroom floor.
This guide presents 10 practical tips for comparing frame strength, thermal breaks, glass options, track design, weather seals, locking hardware, drainage, installation, warranties, and maintenance. Look closely at the bottom track. Dust and grit collect there, and a roller that feels smooth today may need adjustment later. Ask how replacement parts are sourced and whether the stated performance figures apply to the complete door system. Small details matter. Still, no checklist can predict every home’s needs; a coastal exposure, a windy hillside, and a sheltered courtyard pose different challenges. A heavier frame is not automatically better, and a lower price can conceal trade-offs. Expect compromises. The right choice balances light, comfort, durability, and budget, with clear product information and careful installation guiding the decision.
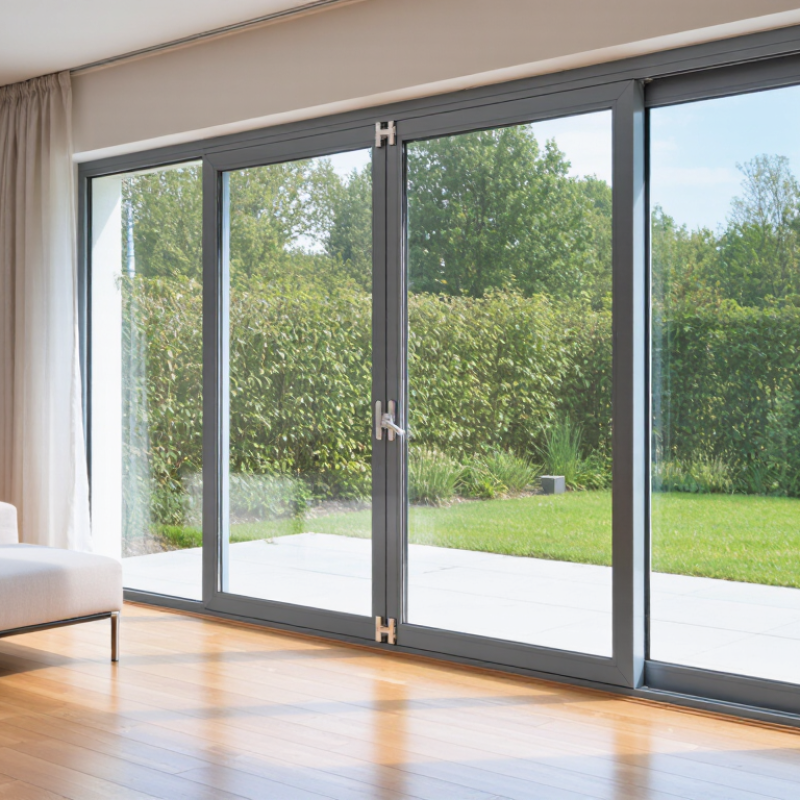
Table of Contents [Hide]
Identify Your Space, Door Size, and Intended Use
Tip 1: Measure the opening, not the old door. Record width and height at several points, since floors and walls may be uneven. Then sketch the nearby furniture, steps, and walking route. A wide panel can look elegant but still block a dining chair. Recheck your measurements; a tape measure cannot show how awkwardly a sofa turns.
Tip 2: Match the door to its daily job. For a busy patio entrance, consider a wider clear opening and a track that is easy to keep clean. For a small room, check where panels stack and whether handles interfere with curtains or furniture. Need fresh air? Confirm which panels actually open. Fixed glass may look similar in a floor plan.
Tip 3: Think beyond appearance. The U.S. Department of Energy’s Energy Saver guidance estimates that windows account for about 25–30% of residential heating and cooling energy use. A large glazed door deserves careful attention to glass performance and frame construction. Compare rated U-factor and solar heat gain coefficient, then choose values suited to your climate and sun exposure. Ask how the sill handles rain, too. Small details matter.
| Tip | What to Assess | Practical Guidance |
|---|---|---|
| 1. Identify the room and purpose | Location, daily use, and connection to outdoor areas | Consider whether the door will serve a patio, balcony, garden, or interior space. Frequent-use openings need easy operation and durable hardware. |
| 2. Measure the opening carefully | Width and height at multiple points | Measure the width at the top, middle, and bottom, and the height at the left, center, and right. Record each measurement and have the installer confirm the finished opening before ordering. |
| 3. Choose a suitable door size | Available wall space and required passage width | Compare the door’s overall frame size with the opening and furniture layout. The clear passage is smaller than the frame size and varies with the panel design and overlap. |
| 4. Select a panel configuration | Direction of travel and usable opening | A two-panel door commonly has one sliding panel and one fixed panel. Multi-panel configurations can create a wider opening, but need more wall or frame space and suitable structural support. |
| 5. Check the slide direction | Furniture, walkways, and access to the exterior | Confirm which panel should move and which side should open. Make sure the operating panel will not conflict with furniture, curtains, switches, or the preferred route through the room. |
| 6. Consider glass performance | Climate, sunlight, privacy, and energy needs | Compare the manufacturer’s published U-factor and solar heat gain coefficient for the complete door assembly. Lower U-factor indicates better insulation; the appropriate solar heat gain depends on climate and exposure. |
| 7. Check safety-glazing requirements | Door location and applicable building rules | Glazing in or near doors may need to meet local safety-glazing rules. Confirm the requirements for the project location with the building authority or a qualified installer. |
| 8. Evaluate weather and drainage details | Rain exposure, wind, and threshold conditions | Ask how the frame, seals, sill, and drainage paths manage water and air leakage. Select performance ratings appropriate to the building’s exposure and local code requirements. |
| 9. Plan for accessibility and the threshold | Step height, floor transitions, and user needs | Check the threshold height and available clear passage, especially where step-free access is important. Accessibility requirements vary, so confirm dimensions against applicable local standards. |
| 10. Review operation and maintenance | Track access, hardware, and cleaning needs | Choose a layout that allows the track and drainage openings to be cleaned. Test that panels roll smoothly and verify that locks, handles, rollers, and replaceable parts are suitable for the intended use. |
Contact Us
Phone
Toll Free: 1-800-796-2344
OH: 513 204 5837
PA: 215-281-9180
support@site_367d8ed1-a876-442b-a1d7-b1fc1cf4ed19