Aegis provides affordable, low power Wi-Fi sensor network solutions that make a ubiquitous sensing world come alive and a full line of controlled temperature cabinets. Laboratory, Pharmacy and Chromatography refrigerators and freezers which are designed to meet the dimensional and temperature requirements of the scientific community.

What Is an Aluminum Frame Sun Room?
An Aluminum Frame Sun Room extends living space while keeping a strong visual connection with the outdoors. Its structure uses thermally durable aluminum profiles, glass panels, seals, and a roof system. The result can resemble a bright garden room, with sunlight falling across tiled floors and furniture.
The U.S. Department of Energy reports that windows can cause 25% to 30% of residential heating and cooling energy use. This figure matters. Poor glazing, weak seals, and unshaded roof panels may turn a comfortable room into a summer greenhouse. Building scientist Joseph Lstiburek has stated, “Windows are not walls.” His warning is highly relevant here. A sun room needs controlled solar gain, not simply more glass.
Industry guidance from the National Fenestration Rating Council emphasizes visible transmittance, U-factor, and solar heat gain coefficient. These ratings help buyers compare glazing performance more objectively. The American Architectural Manufacturers Association also provides testing guidance for water penetration and structural performance. Such details separate a dependable enclosure from a decorative attachment.
Still, published ratings cannot predict every home. Orientation, local weather, ventilation, shading, and installation quality change the outcome. A south-facing aluminum frame sun room may need exterior blinds, low-emissivity glass, and operable vents. A poorly designed roof can create glare, condensation, and uncomfortable heat. That is the less attractive truth.
This guide explains the structure, benefits, limitations, materials, costs, and performance considerations behind an Aluminum Frame Sun Room. It also questions an easy assumption: brighter does not always mean better.
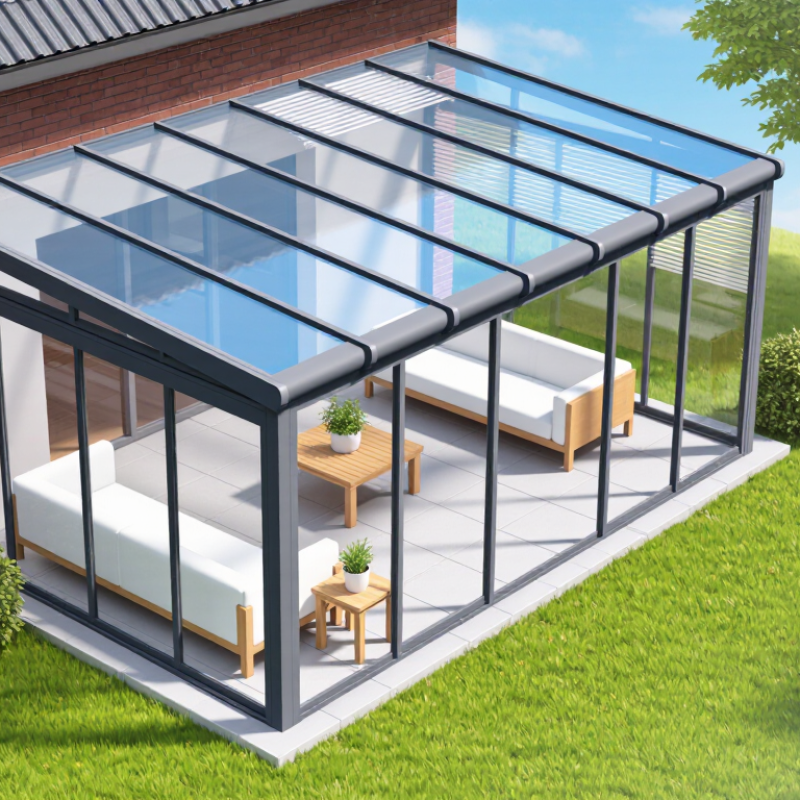
Table of Contents [Hide]
Definition and Core Features of an Aluminum Frame Sun Room
What Is an Aluminum Frame Sun Room?
An aluminum frame sun room is a glazed living space attached to a home. Its structure uses lightweight aluminum profiles instead of timber or heavy steel. Large glass panels admit daylight, while doors connect the room with a garden, patio, or terrace. Modern systems often include thermal breaks, which reduce heat transfer through the metal. Without them, the room may feel hot in summer and cold in winter.
Core features include corrosion-resistant frames, insulated glass, roof panels, ventilation openings, and controlled drainage. Powder-coated aluminum can maintain a clean appearance with limited maintenance. However, frame quality alone does not determine comfort. Glass specification, roof design, shading, and installation accuracy matter just as much. Experienced installers also check wind exposure, rainwater paths, foundation levels, and local structural requirements. Small measurement errors can cause leaks. That deserves attention.
Tips: Choose low-emissivity double glazing for better temperature control. Add roof blinds or exterior shading where strong sunlight is common. Confirm that doors have reliable seals and smooth drainage channels. Ask for clear information about thermal performance, glass safety, cleaning access, and expected maintenance. A ventilation option is useful, but it cannot replace thoughtful shading. Inspect sample corners and joints before approving the design.
Contact Us
Phone
Toll Free: 1-800-796-2344
OH: 513 204 5837
PA: 215-281-9180
support@site_367d8ed1-a876-442b-a1d7-b1fc1cf4ed19