Aegis provides affordable, low power Wi-Fi sensor network solutions that make a ubiquitous sensing world come alive and a full line of controlled temperature cabinets. Laboratory, Pharmacy and Chromatography refrigerators and freezers which are designed to meet the dimensional and temperature requirements of the scientific community.

Why Choose Sealing Mats for Global Sourcing?
Why Choose Sealing Mats for Global Sourcing? The answer begins with measurable industrial needs, not attractive catalog images. Sealing Mats support flange connections, pipe systems, pumps, and heat-sensitive equipment. Their performance depends on compression, chemical resistance, temperature stability, and surface finish. Small material differences can create visible leakage around a factory floor flange.
Industry data supports this purchasing category. Grand View Research’s Industrial Gaskets Market report tracks continued demand from energy, chemicals, manufacturing, and transportation. Fortune Business Insights also identifies industrial expansion and maintenance activity as major market drivers in its 2024 gasket market analysis. These reports use different definitions, so their market estimates should not be treated as identical. That matters.
Global sourcing can broaden access to graphite, PTFE, aramid fiber, rubber, and specialty elastomer formulations. It can also improve price comparison across qualified manufacturers. However, lower unit cost is not the same as lower total cost. The World Bank’s 2023 Logistics Performance Index emphasizes customs, infrastructure, and shipment timeliness as practical supply-chain factors. A delayed gasket can stop a production line. The details matter.
Reliable buyers should request batch records, material certificates, dimensional inspection results, and performance data. ISO 9001 systems may strengthen process control, while ASTM, EN, or application-specific standards help define testing expectations. Supplier audits remain valuable, even when documents look complete. No sourcing model is risk-free. Sealing Mats may look simple, but their failure can be expensive, unsafe, and difficult to explain. A careful global program therefore balances engineering fit, verified quality, logistics resilience, and honest supplier communication.
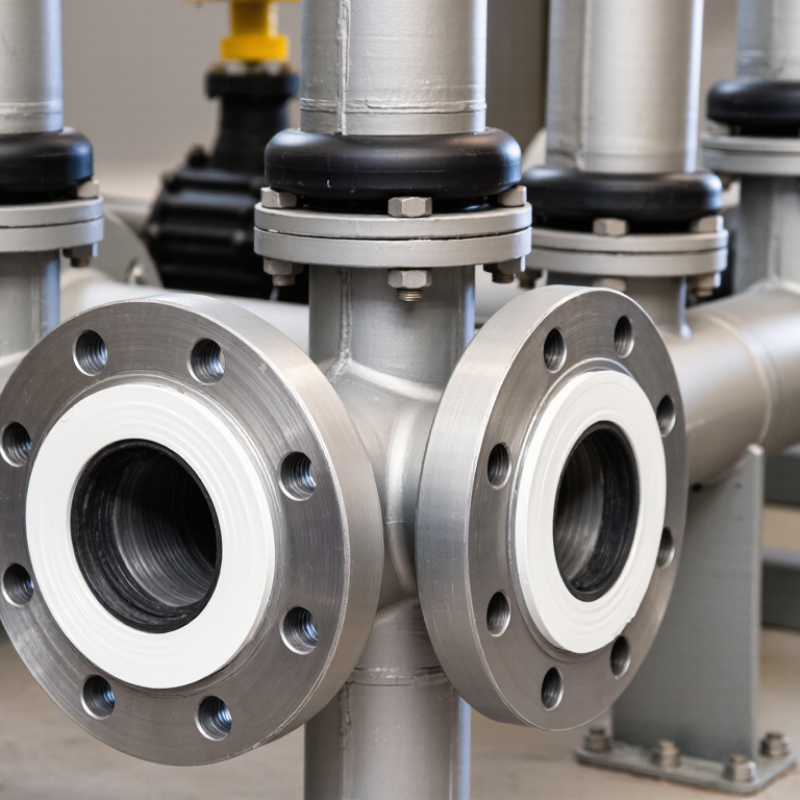
Table of Contents [Hide]
What Are Sealing Mats? A Gasket-Sheet Guide by Material and Function
Sealing mats are flat gasket sheets designed to be cut into custom sealing shapes. They sit between mating surfaces and prevent leaks from fluids, gases, dust, or pressure. This simple format supports global sourcing because one sheet can serve many equipment sizes. The correct choice depends on temperature, pressure, media, surface finish, and bolt load. Fit matters.
Material determines performance. Elastomer sheets suit water, air, and many low-pressure connections. Cork-rubber sheets compress easily and work well on flanges with minor surface irregularities. Compressed fiber sheets handle oils, fuels, and moderate heat when properly selected. Graphite sheets tolerate high temperatures and can seal demanding industrial joints. PTFE sheets resist aggressive chemicals, but they may creep under constant pressure. No material is perfect.
Function should guide the specification, not price alone. Request thickness tolerance, density, operating limits, test data, and lot traceability from suppliers. Check whether the sheet can be cut cleanly without tearing or excessive compression. In production reviews, small errors often appear at the edges, bolt holes, or storage stage. Humidity and poor packaging can change performance. I used to treat thickness as the main variable; that was incomplete. Surface condition and tightening control can matter just as much. A careful sourcing process compares the gasket material with the actual service conditions, not only a general material name.
Contact Us
Phone
Toll Free: 1-800-796-2344
OH: 513 204 5837
PA: 215-281-9180
support@site_367d8ed1-a876-442b-a1d7-b1fc1cf4ed19